
Atlas, Gimaguas
Retail Office Design
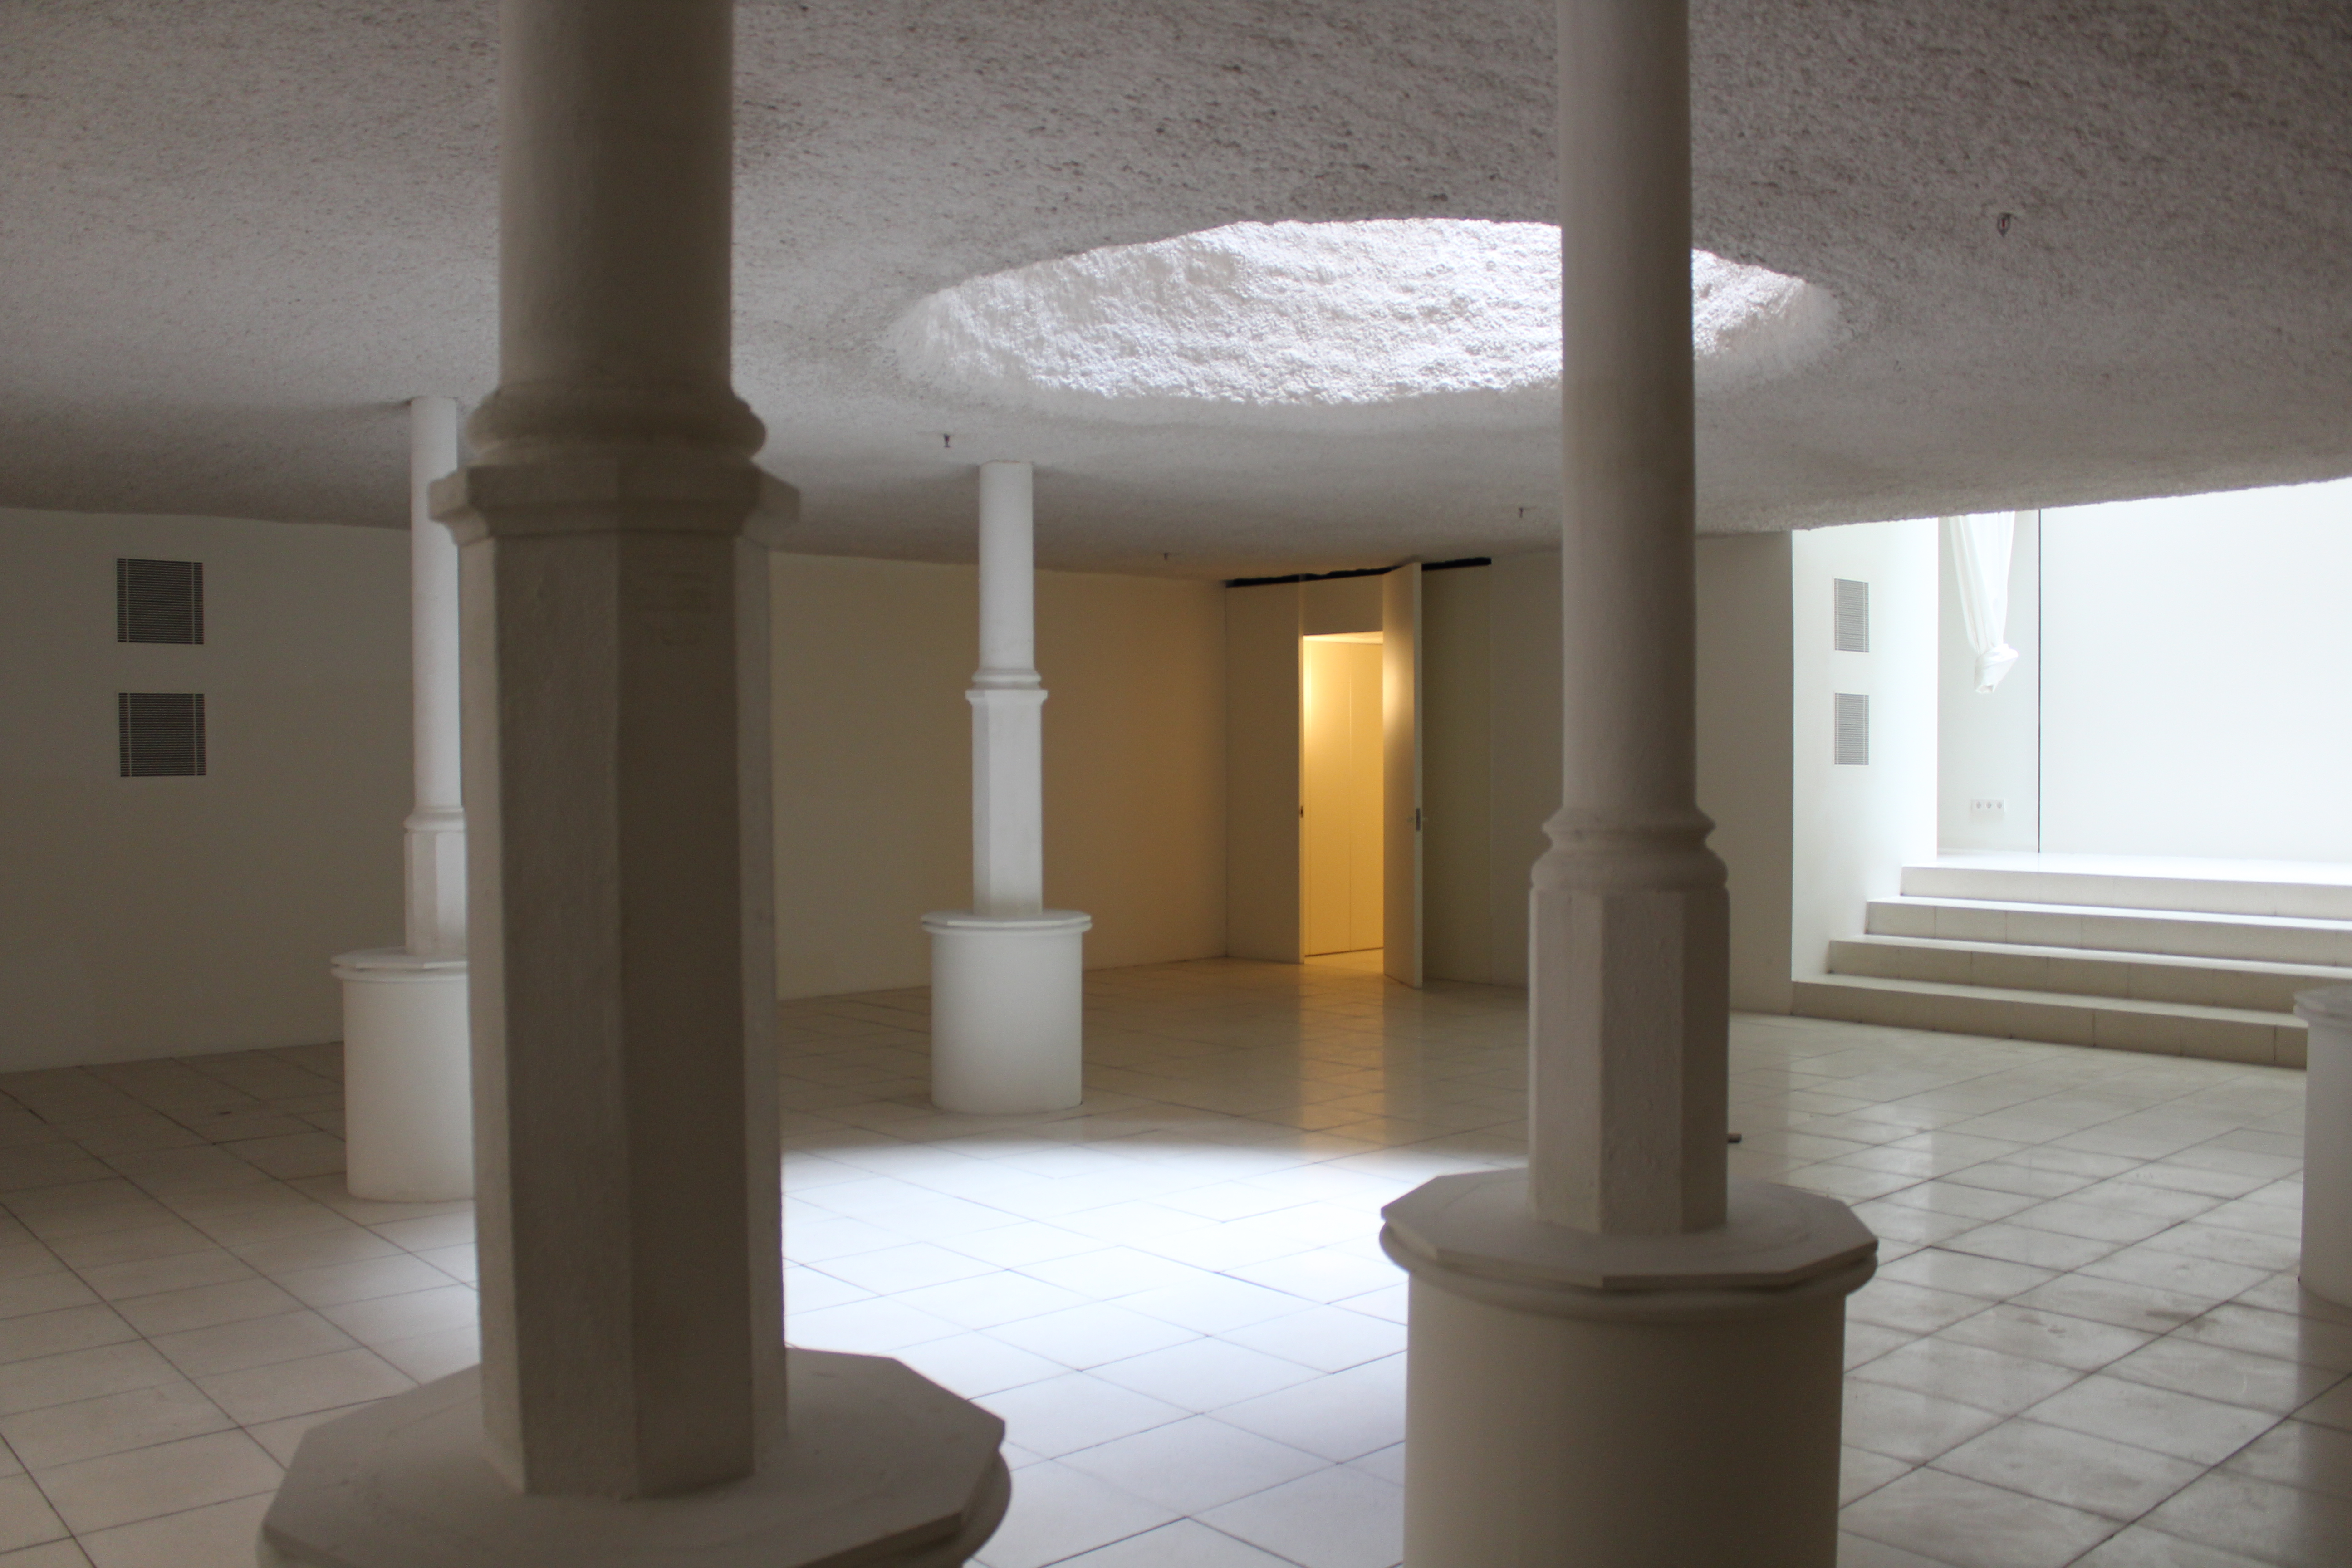
The project involves designing a new corporate headquarters and offices for the fashion brand Gimaguas. The space of intervention is located at C/Notariat, 9, in the heart of the Raval district (Barcelona).
Atlas is based on an interview with the brand owners to establish a comprehensive project brief detailing the space's actual requirements, culminating in the formal presentation of the design proposal to a brand representative.
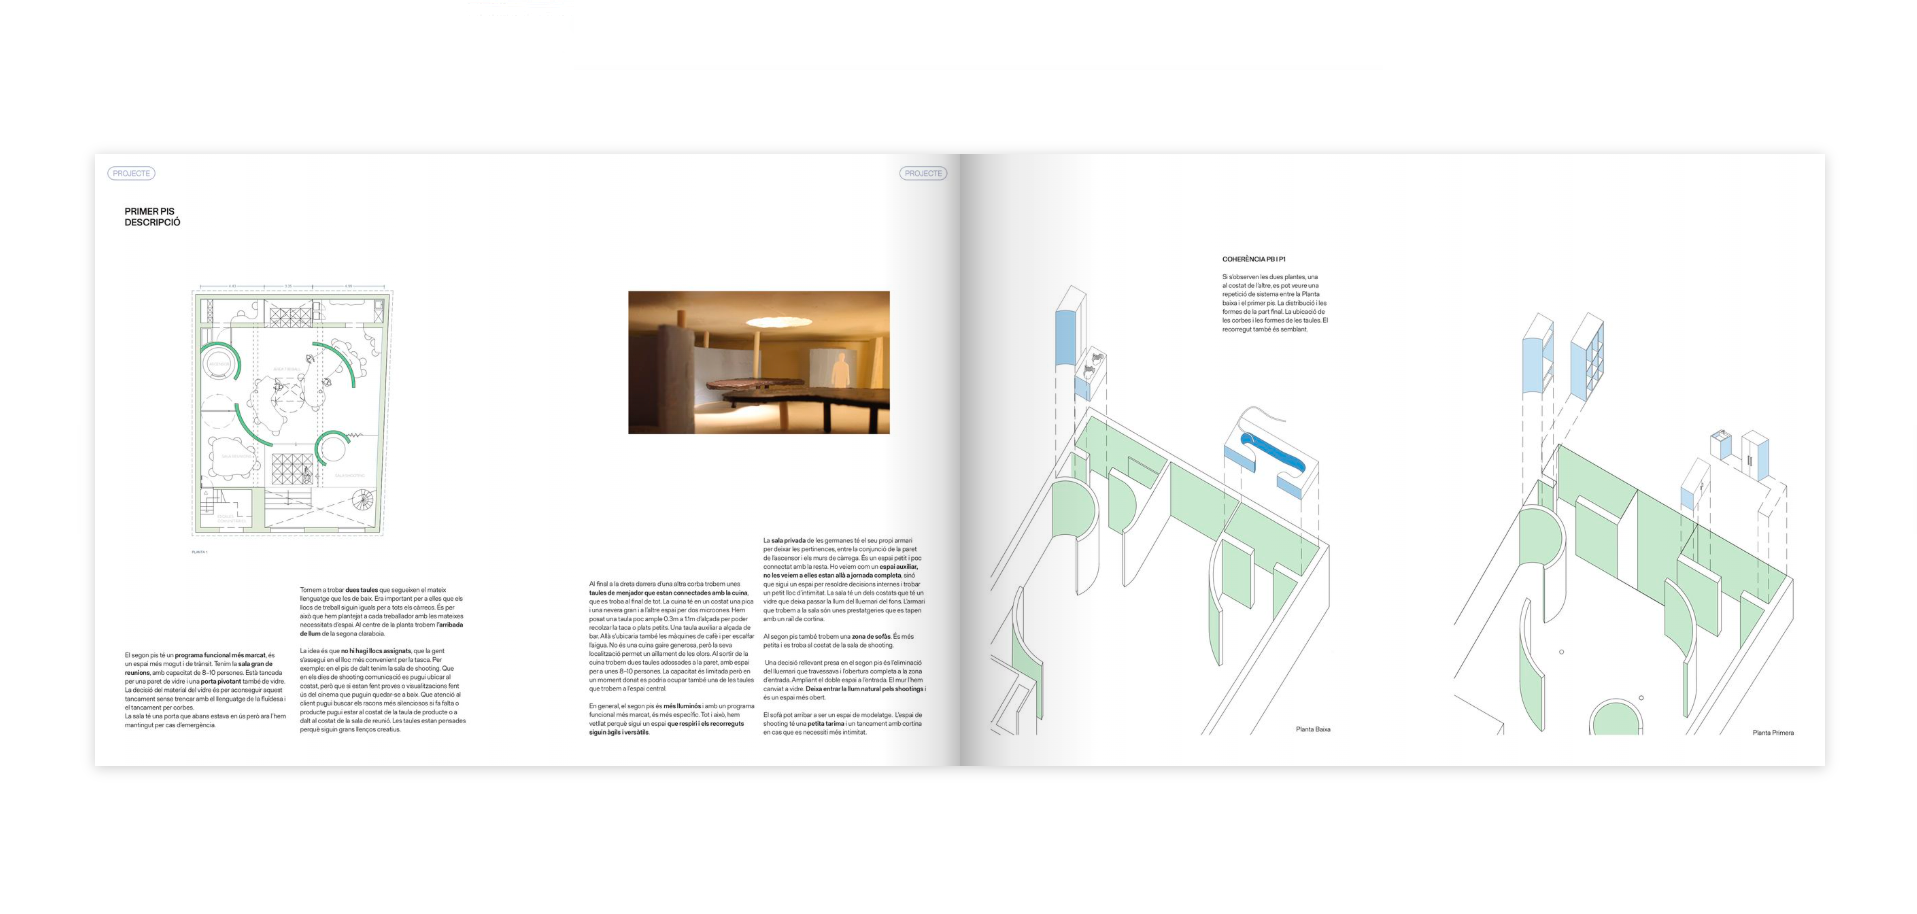
The space is organized into two floors and a warehouse basement, optimizing open-plan work areas, meeting rooms, fitting spaces, a kitchen, and a shooting area with natural light. As a unique element added at the request of the project, an internal cinema space is incorporated, conceived as a playful, cohesive and audiovisual projection tool for the brand's campaigns.
Under the name of Atlas, the graphic identity of the office evokes the concept of travel (inspired by old passports, stamps, and maps), reinforcing the link between Gimaguas artisanal, nomadic, and contemporary aesthetics.
Keywords: Interior architecture, Corporate interior design, Collaborative workspaces, Innovation, Brand architecture
Gallery


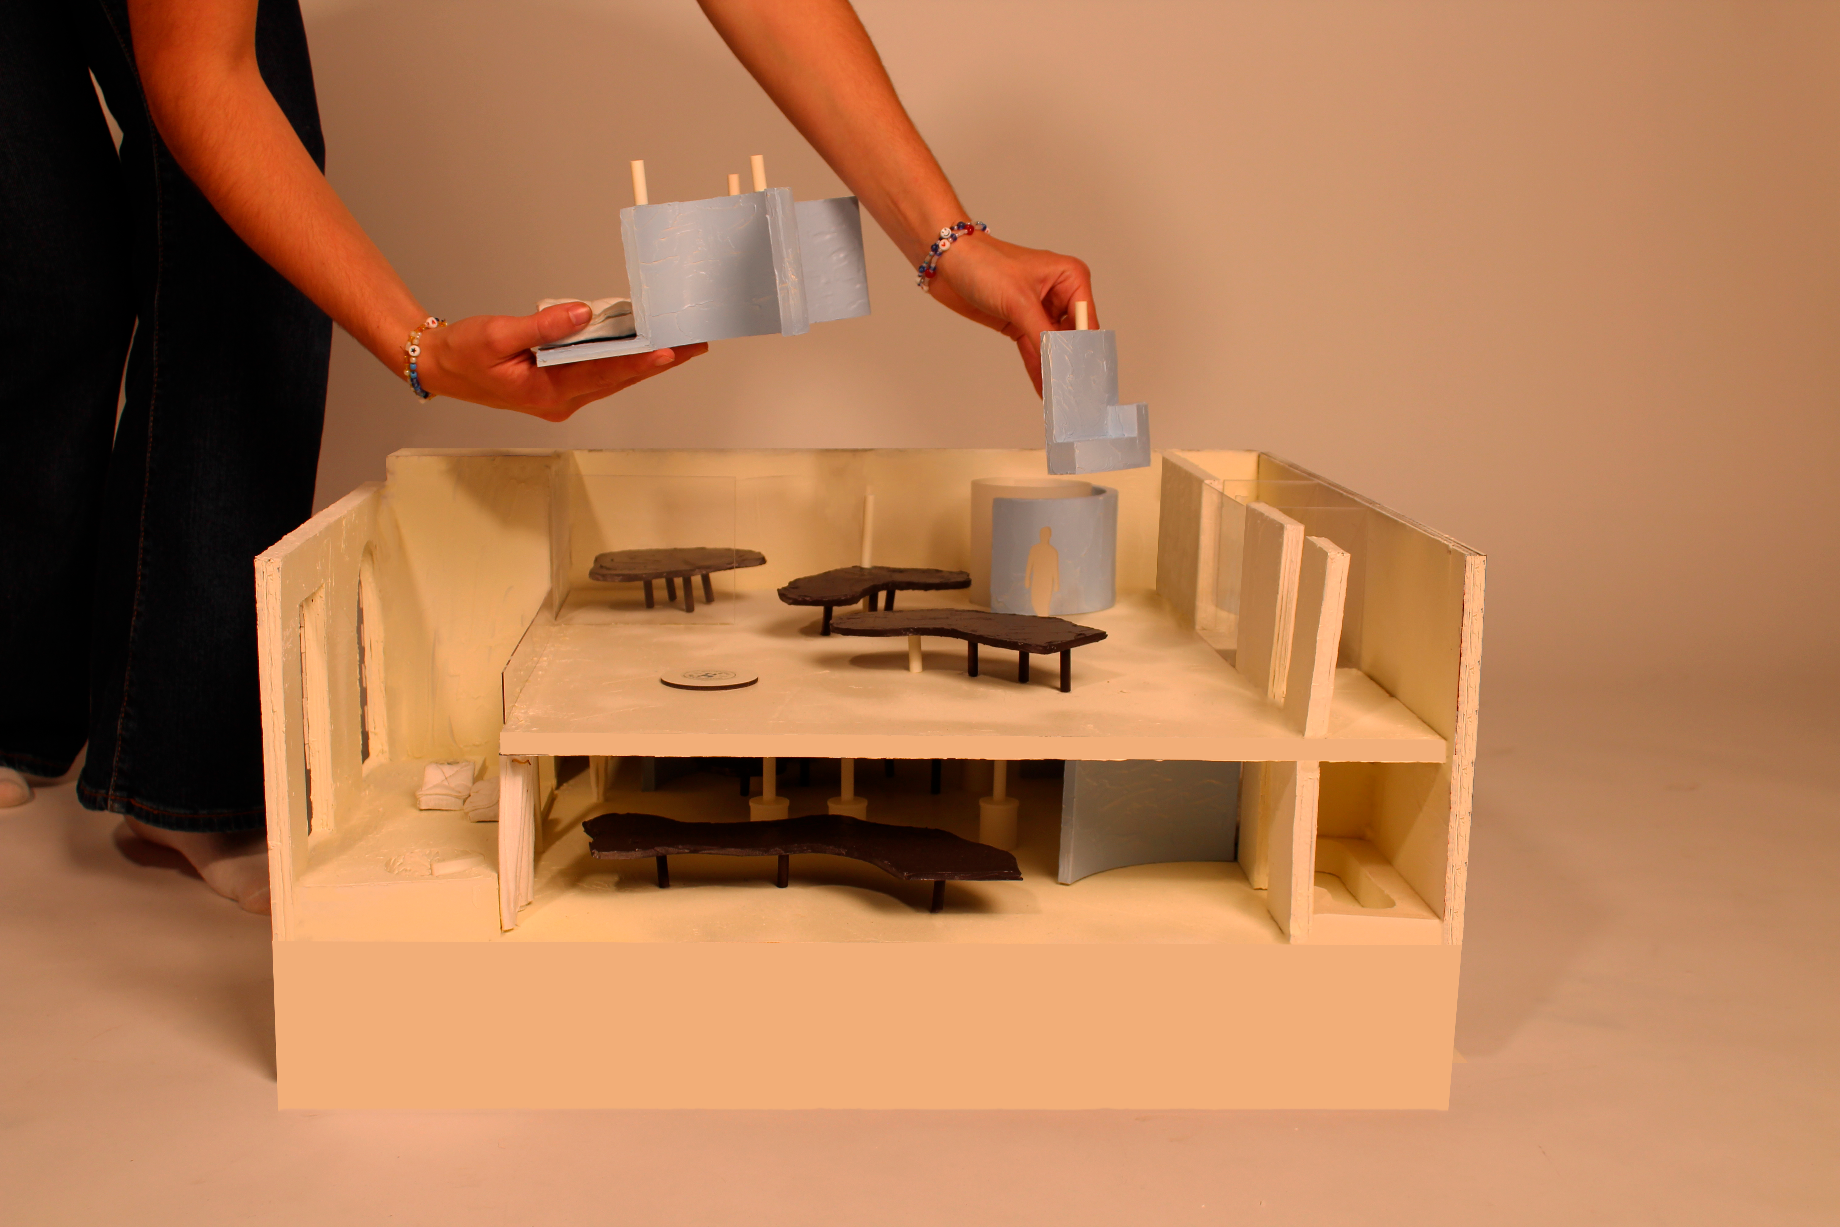
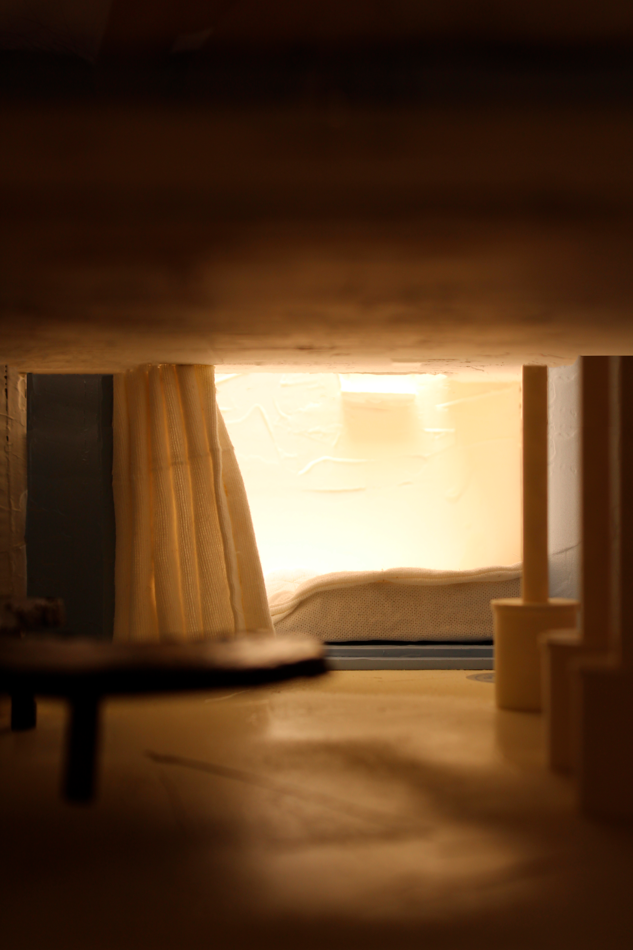
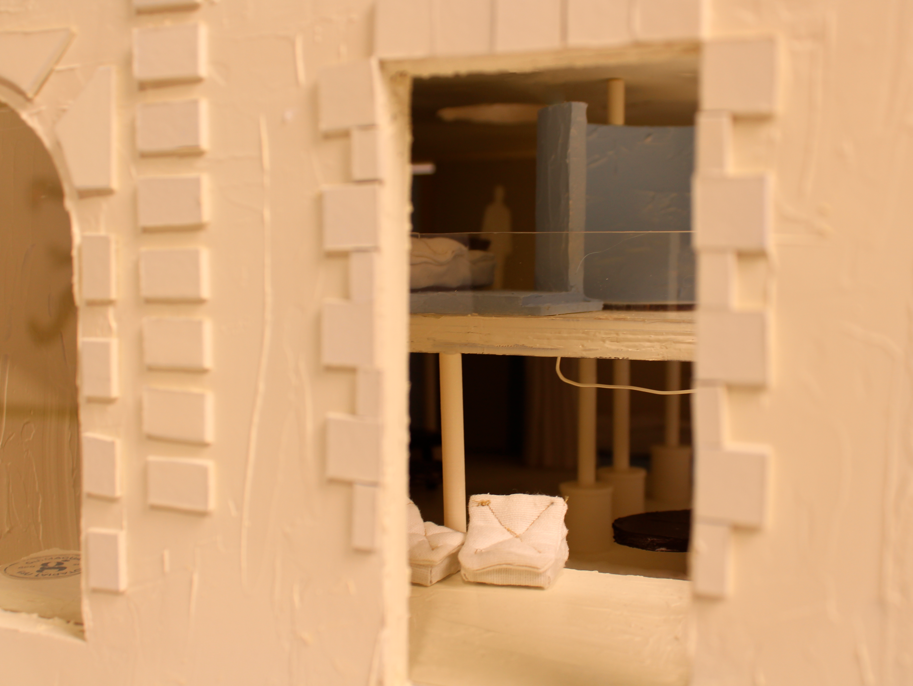
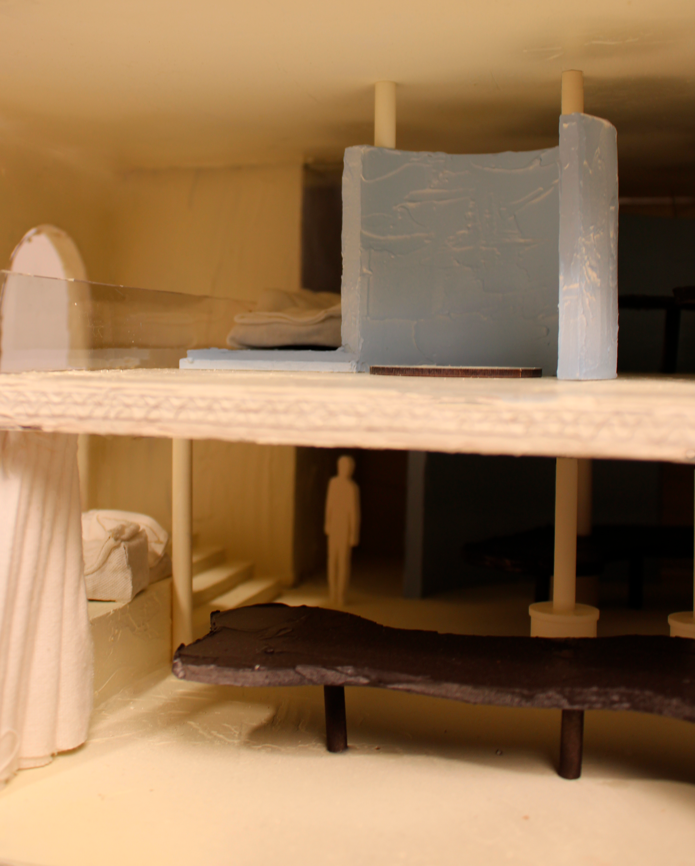
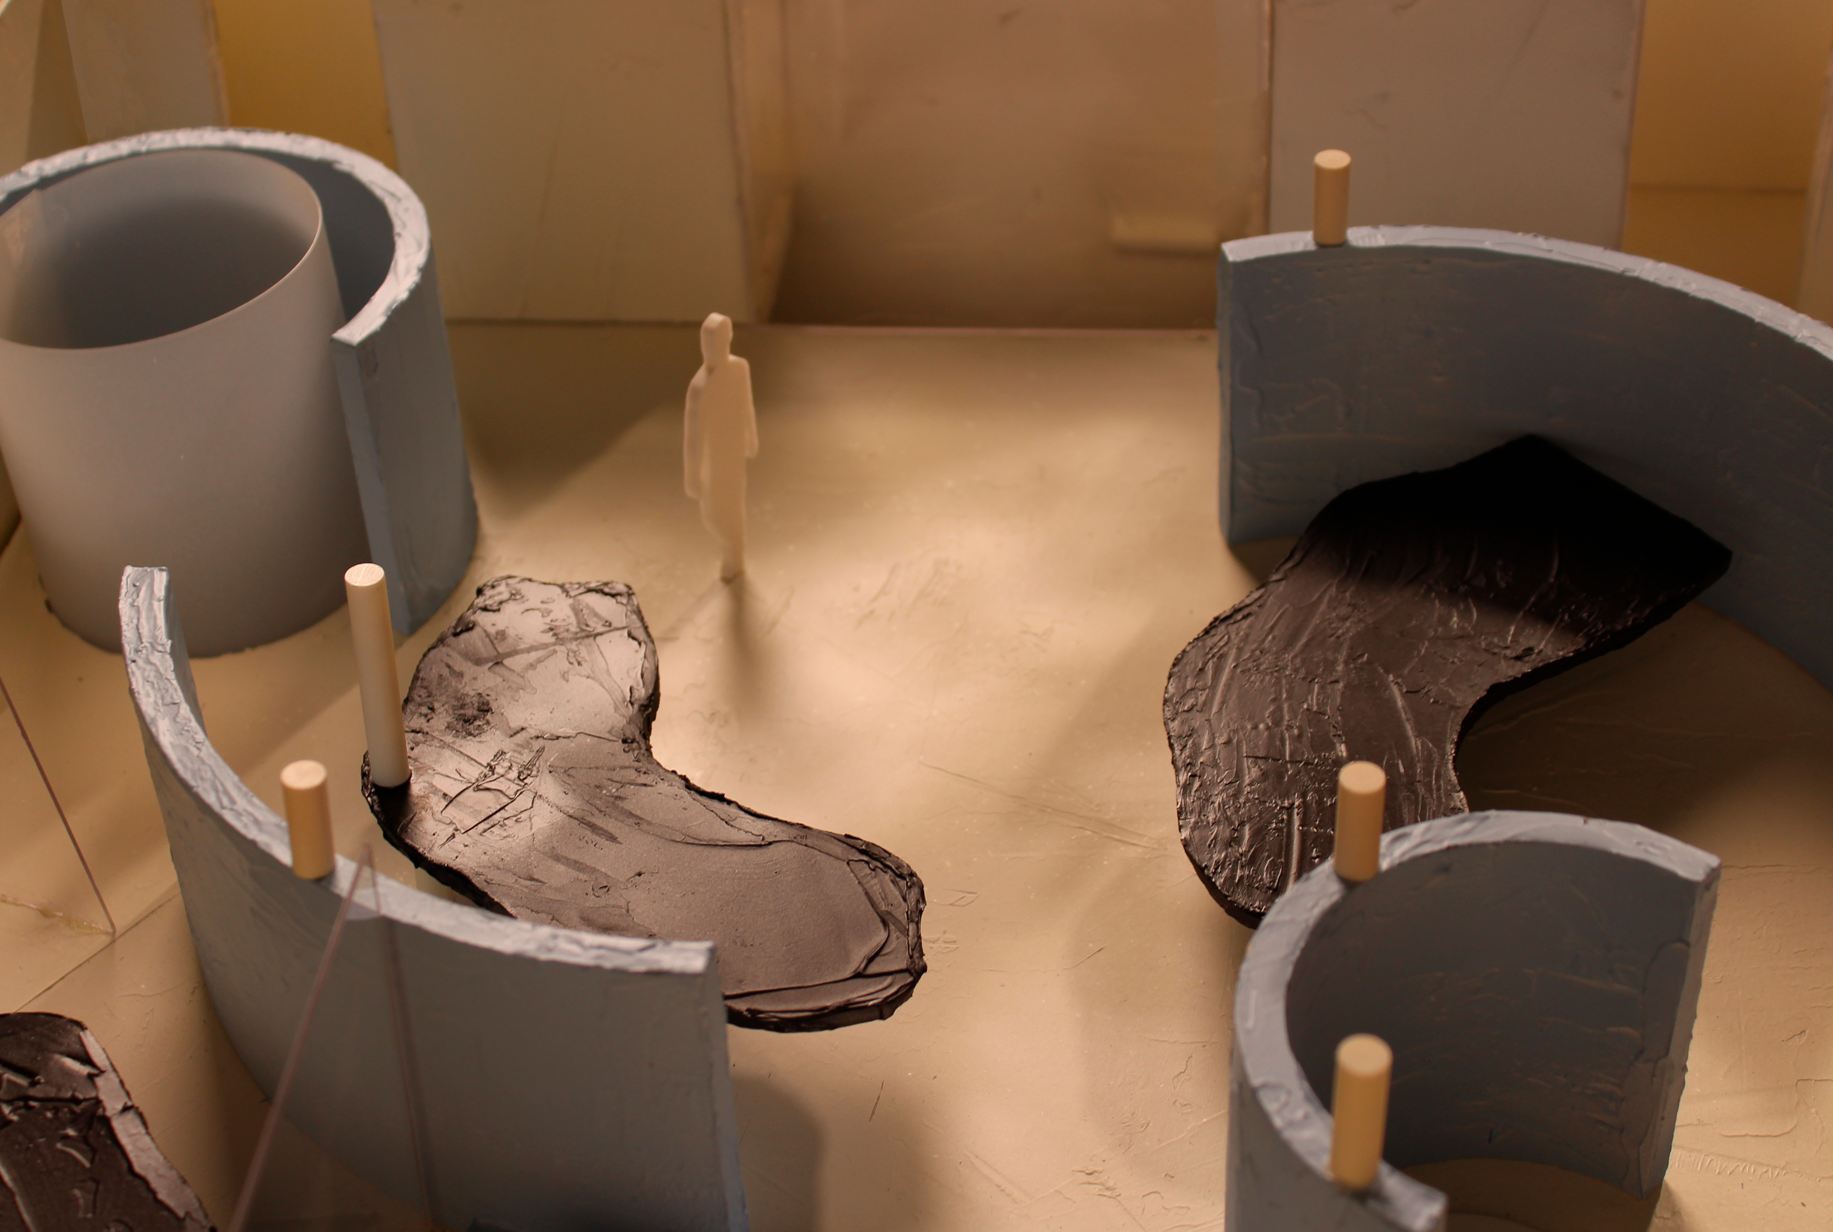
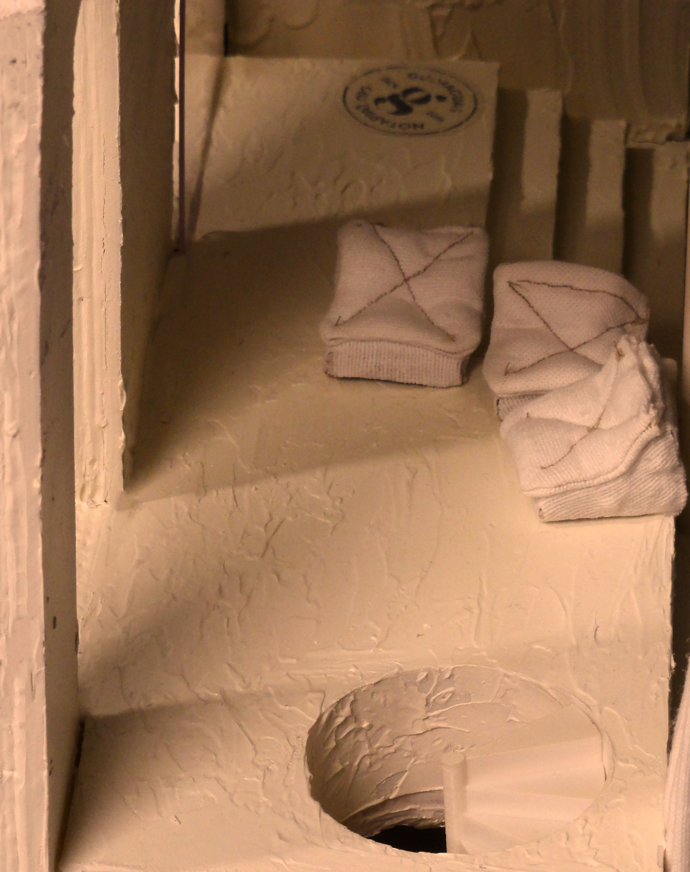
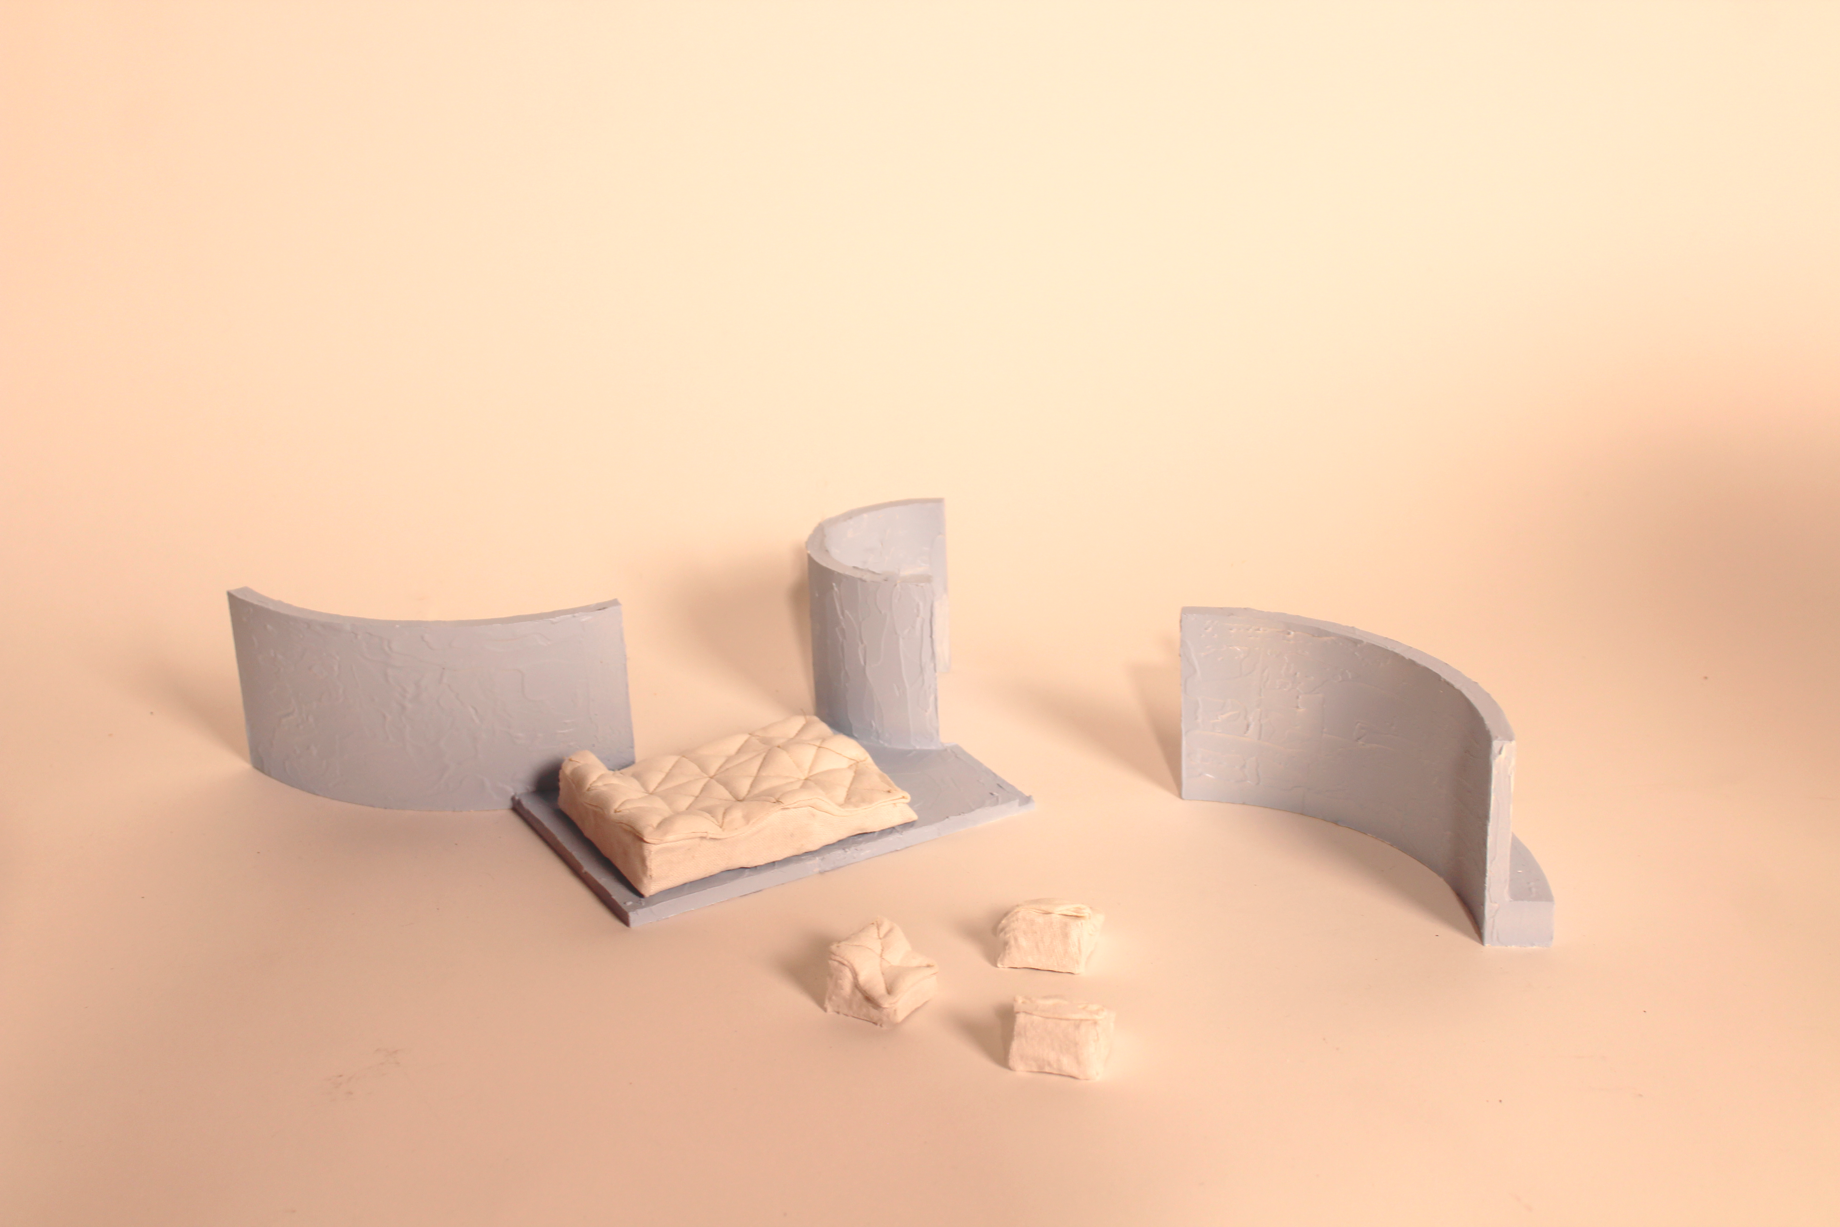
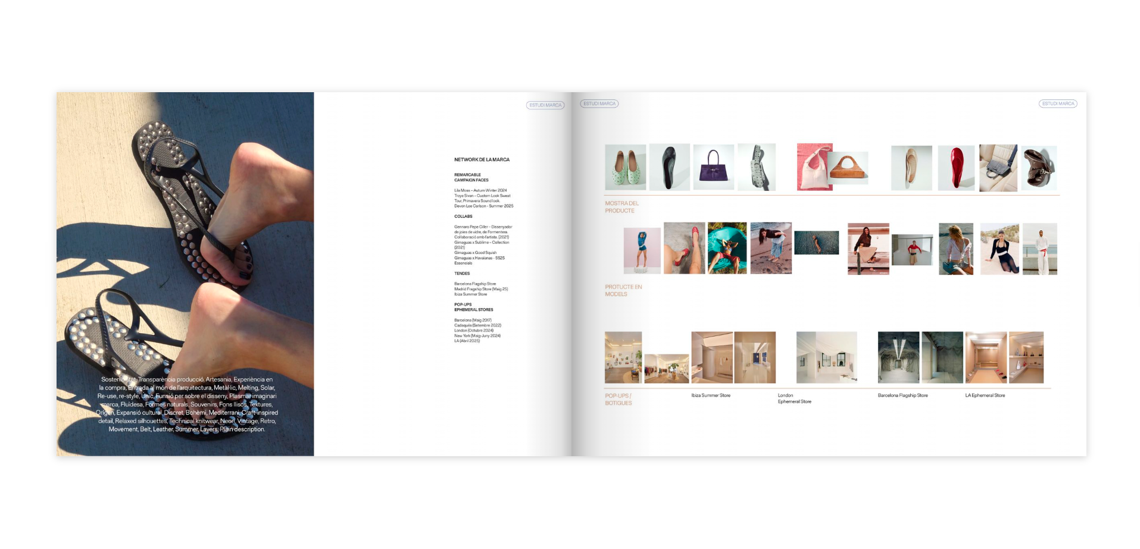
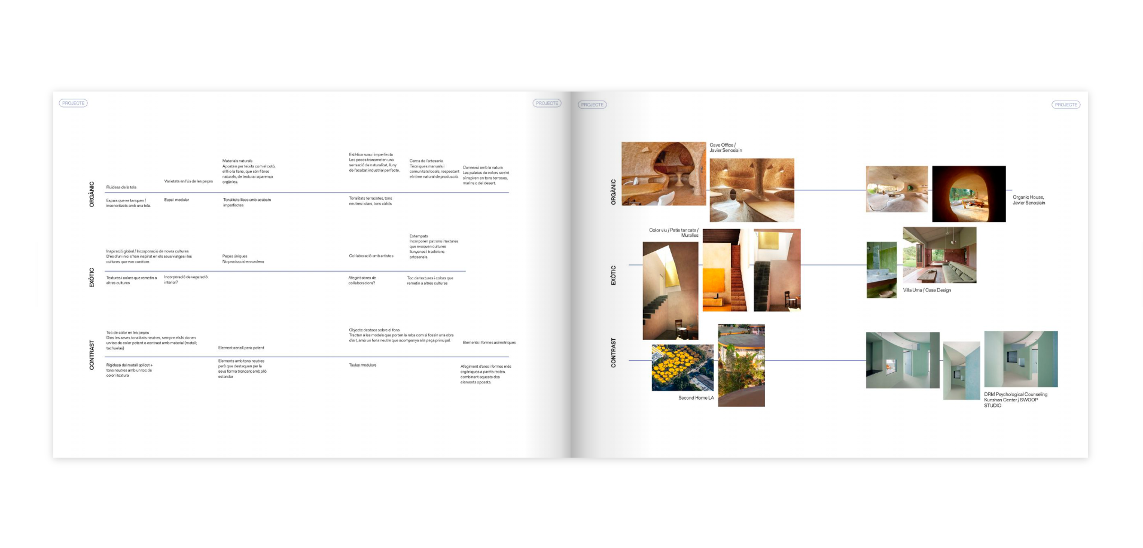
The proposal is structured around three key concepts:
Organic: A hybrid, fluid, and open space that fosters community and equity among workers through large community tables.
Contrast: Break the pre-existing orthogonal grid using curved spacers and the opposition between materials and neutral tones.
Exotic: Inspired by travel and Gimaguas own multicultural identity.